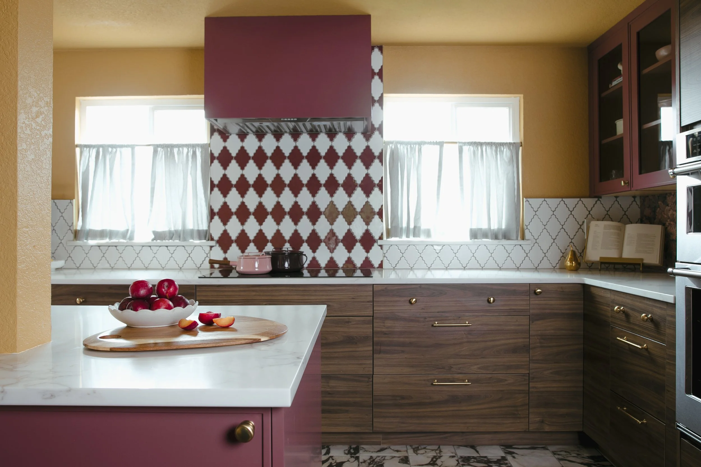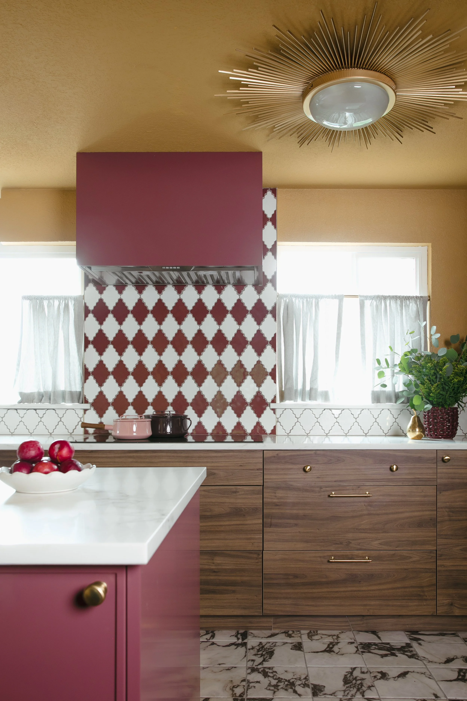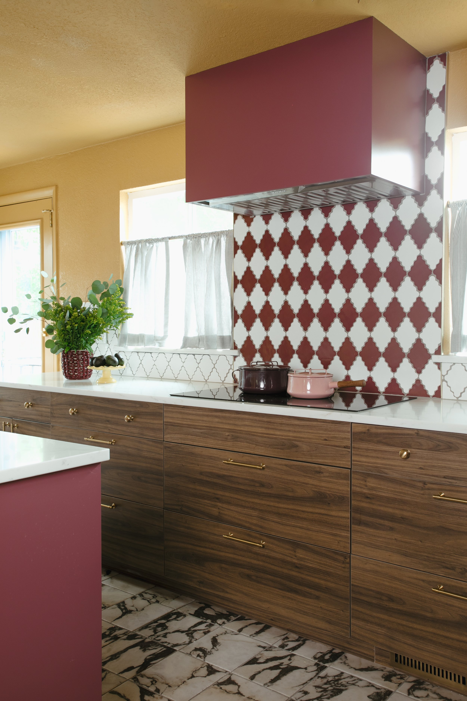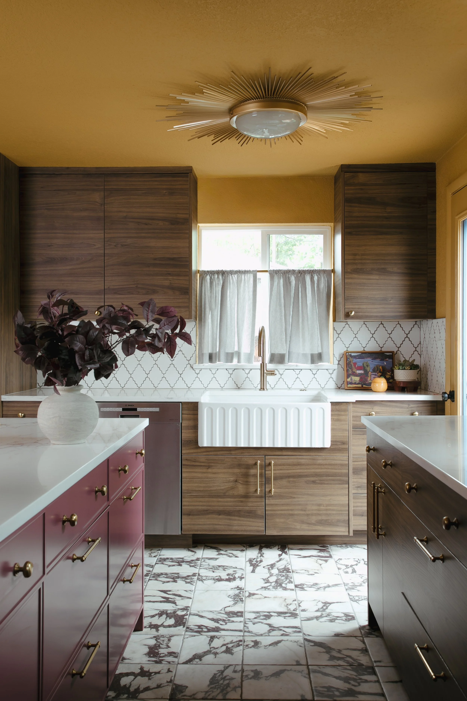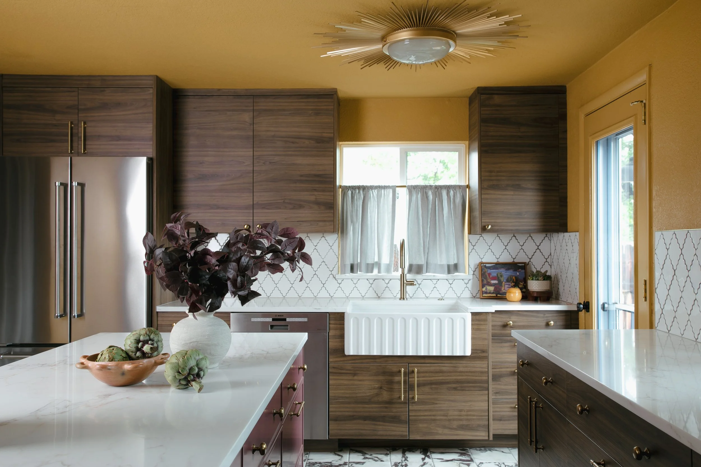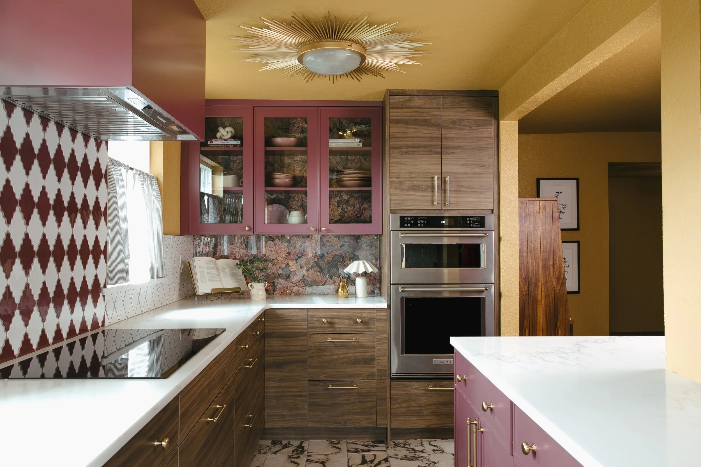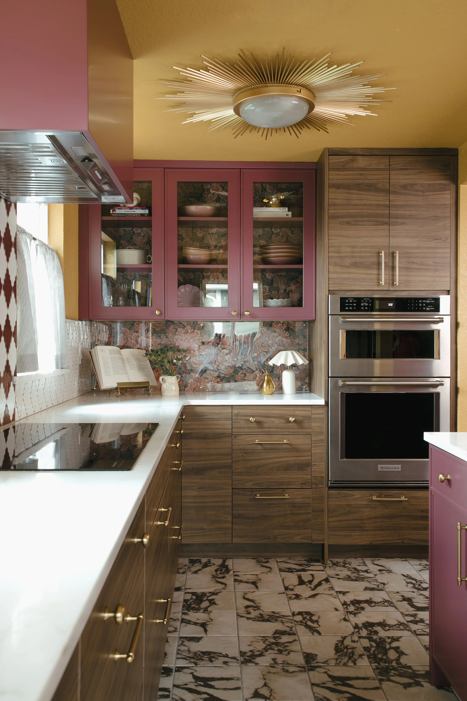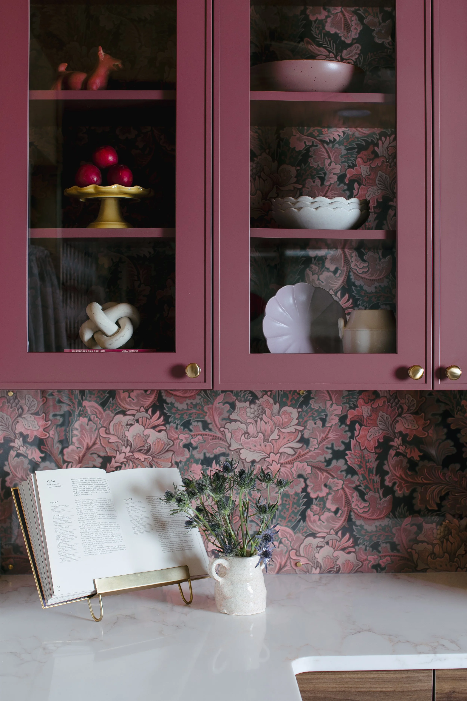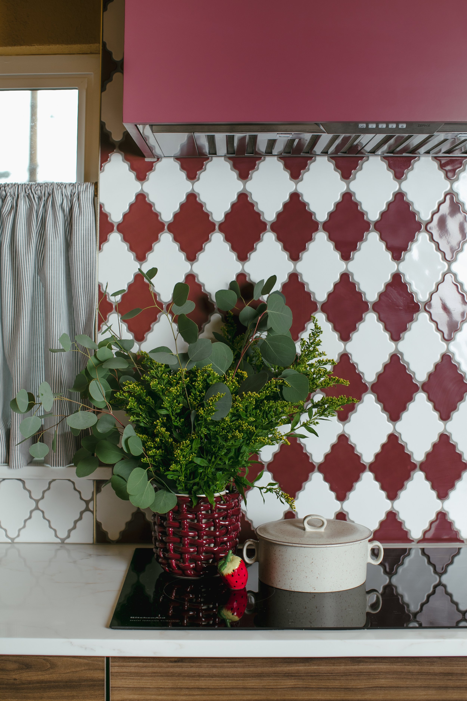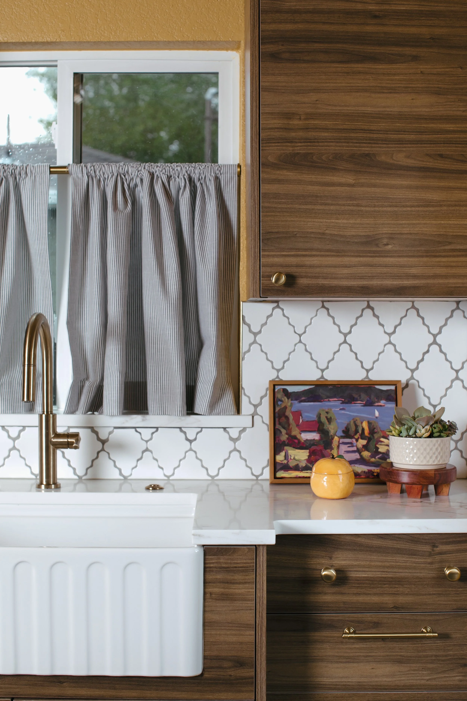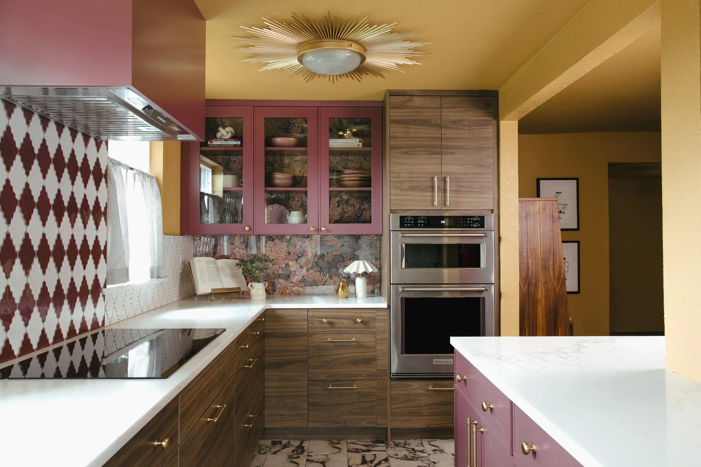
This kitchen renovation proves that thoughtful design can completely change the way a home lives. By incorporating the adjacent breakfast nook, we expanded the kitchen just enough to create a layout that feels brighter, more open, and better connected for a young couple who wasn't afraid to embrace bold design choices. Rich oxblood cabinetry is balanced by warm walnut-look melamine, textured neutral tile, and marble-inspired porcelain flooring, creating a palette that's both sophisticated and inviting. Custom storage solutions maximize every inch of the space, while playful details like a wavy apron-front sink, sculptural lighting, and wallpaper-lined glass cabinetry bring personality throughout. The result is a kitchen that feels functional, colorful, and designed for everyday living.